Tuesday, March 19, 2013

bedrooms + bathrooms

I posted about our new home's kitchen and living room earlier. Now I'll show you what we did to the bedrooms and bathrooms. The house has the master suite on the main level, and three bedrooms downstairs. 

All three rooms had one overhead light, but as I said before we are obsessed with can lights. So every room got a lighting makeover. It was tricky in some of the rooms because of ducting and plumbing, but our electrician was wonderful and did a fantastic job. 

The entire downstairs also had the same carpet as upstairs. The smell problem was far worse down here. We have since learned that this was where the dog spent most of it's time. So in every room we also removed the carpet.

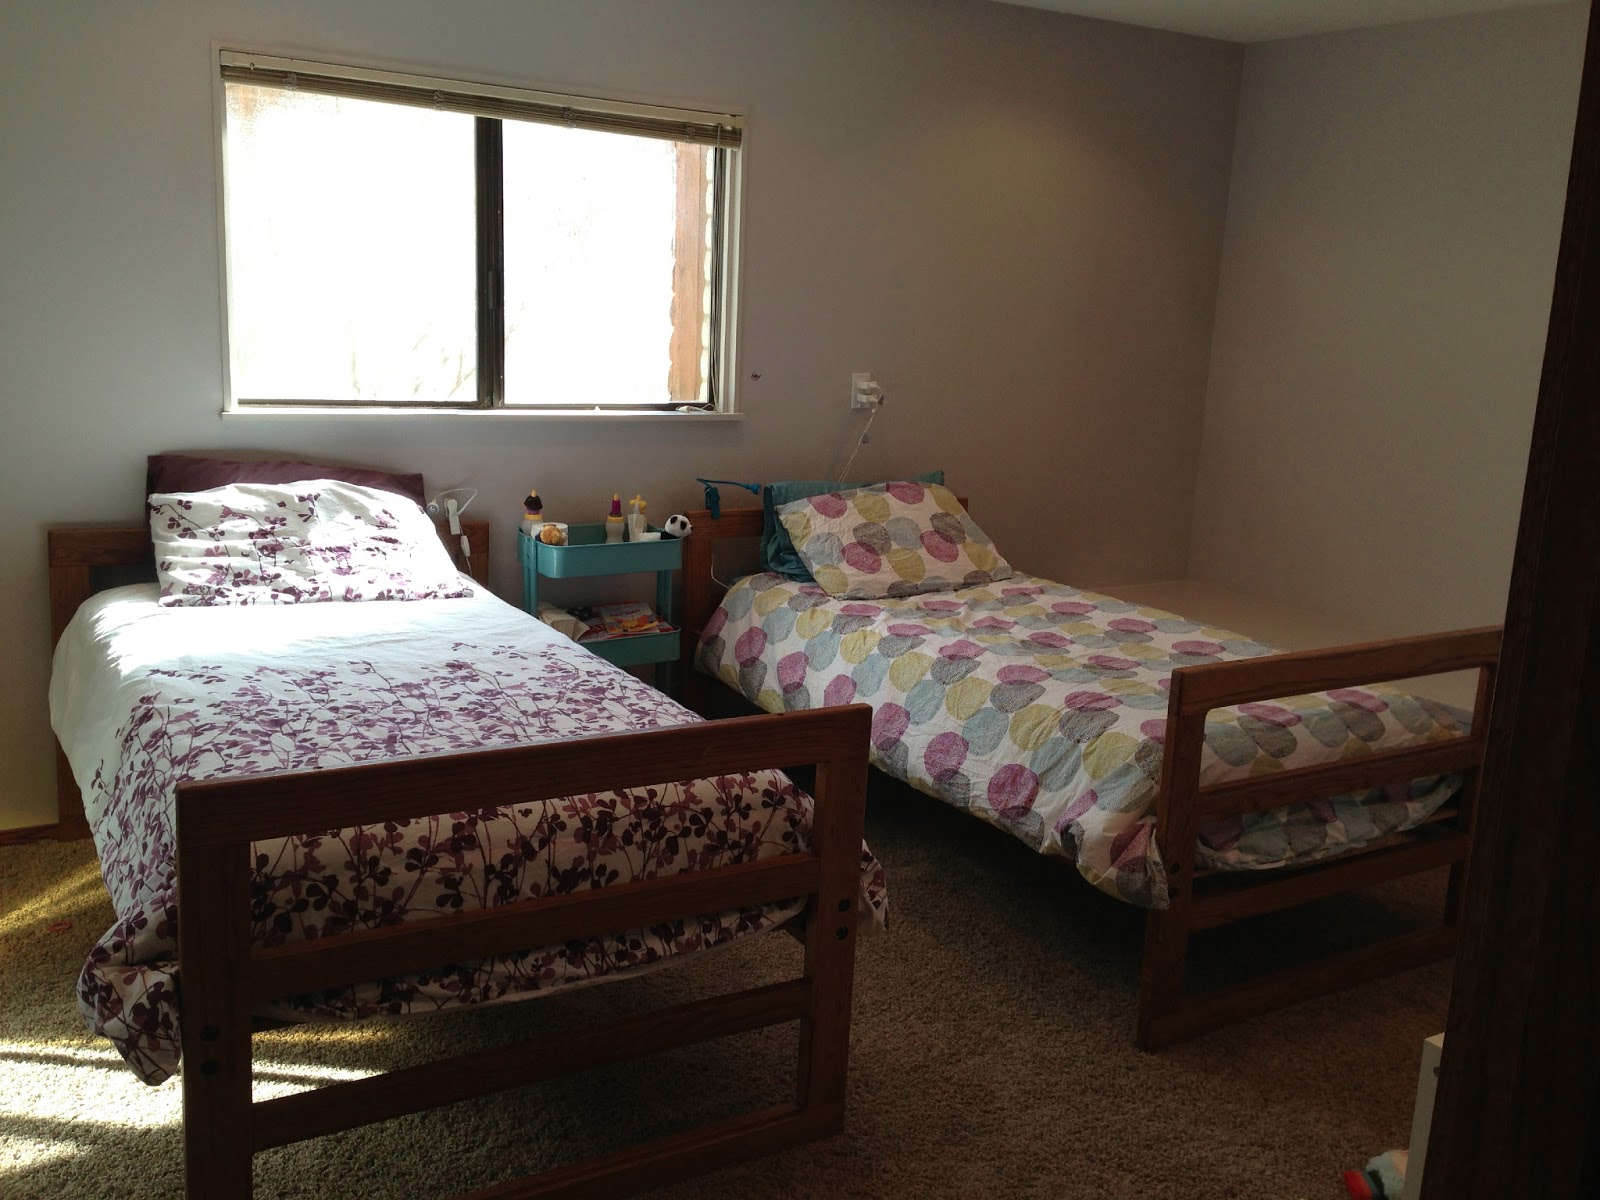
Lets start the girls room. It had the best wallpaper of any of the rooms, but I just couldn't get behind it. Also, if you look at the wall on the left, it had wood paneling. It wasn't bad--it was whitewashed and looked ok. But it had cords coming out all over it. So we ripped off the paneling and put drywall over top of it.


We loved the built in in this room (and all the others). It had cushions, but I felt like I would be picking them up constantly so we decided to leave it wood for now, and put pillows on the end to snuggle against. We also painted it the same color as the walls.

 
This was the best choice for the girls since it had two closets. We weren't sure how we felt about all the oak and gold trim, but after hearing many opinions, we left it and I think it was the right choice. 

So this room got a new wall, new paint (Benjamin Moore Angelica), new lights, and new carpet. 
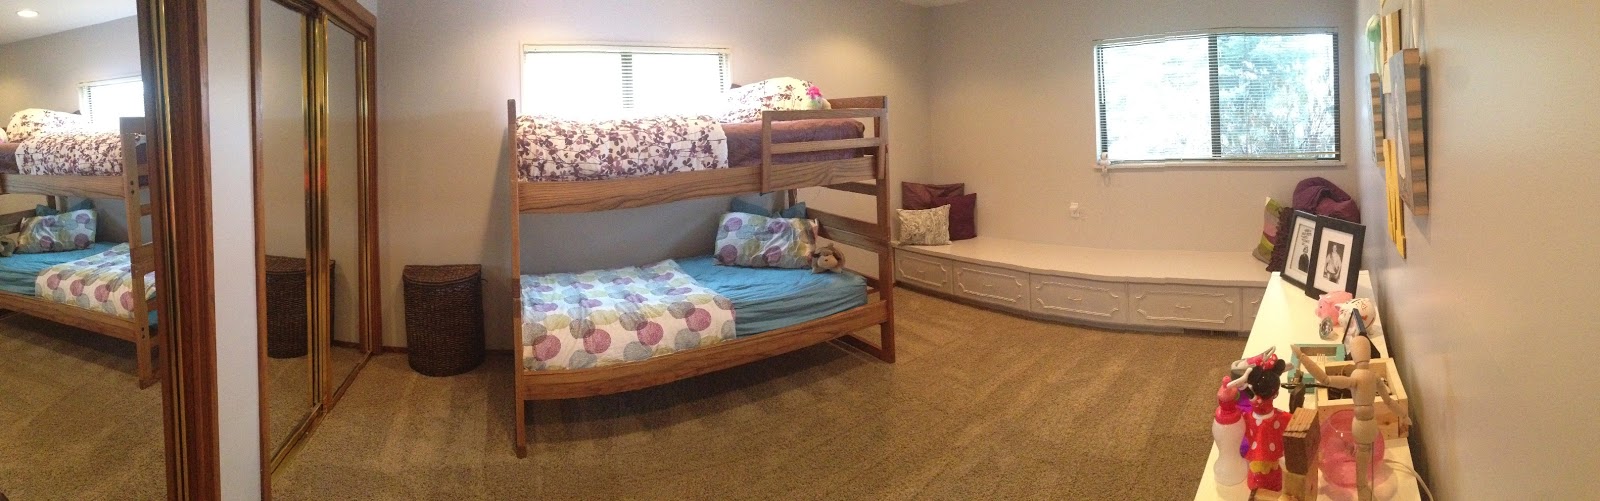

The beds were beds the beds I slept in growing up. There were in storage at my parents house, and I thought they were a perfect match for our house. So we borrowed them for a bit. The beds have already had a couple configurations. They started as bunk beds so the kids could have plenty of room to play and roll around on the ground. I was surprised when Mae told me that she wanted to try having them as just beds. I think they work well either way. 


All the bedding and pillows came from ikea.


We installed these closet organizers in every room, and they've been fantastic. These downstairs rooms will need new energy efficient windows and new shutters or blinds sometime soon.


Cal's room had lots of personality too. We loved the built in desk and I didn't even mind the orange. I loved the cedar wall. I didn't care for the dancing bear wall paper. The wall paper came off and the carpet came out. Cal's room was the trickiest with lighting so it only got 4 lights, but it's plenty bright.


We painted the walls (Benjamin Moore Surf's Up), and the cabinets (Benjamin Moore Sea Salt) and gave them new hardware. 


Cal's bedding is Skip Hop Mod Dot.


The guest room also had wallpaper. In some cases we pulled the wallpaper off (upstairs, in Cal's room, and in my office). It was a messy and frustrating job. They must have had the best wallpaperer put it on, because it was not coming off. In this room and the girls room it was put on so well. The seams were barely noticeable and there was no puckering or peeling. So we decided to just paint over it. I was a little nervous about it, but it turned our beautifully.

 
 This room also had wood paneling on one wall. Instead of ripping this wall out, we just drywalled right over top. 


This room got six can lights, new carpet, new paint (walls--Benjamin Moore Wedgewood Gray, built in--Benjamin Moore Sea Salt). 


The bed was our old bed. We love the sleigh bed, but felt more comfortable in a king. I was glad to give that bed a new home. It is the most comfortable mattress in the world, so I hope our guests like it. Jayson and I still find excuses to sleep down there sometimes. 


The downstairs bathroom had already been redone, so we didn't do anything in there, except match the paint color to upstairs (Benjamin Moore Plaster of Paris). I love having a separate bath tub and shower. It's something that you don't see much anymore, but it's fabulous to be able to bath the younger two and let Mae have a shower.


Plus it has a rain shower.


This is the upstairs half bath. Some day this will get a makeover (I think we could use a second shower and it's large enough). It is handy to have a huge counter to change diapers on upstairs though. We painted this to match the rest of the house (Benjamin Moore Plaster of Paris) and replaced the tile on the floor.


Lastly, our bedroom. Our room had no lights. None. We put in TWELVE can lights, and two sconces. The wallpaper was on three walls, and the ceiling. That was really really hard to get off. It also had to get a skim coat of mud. We took the wood flooring all the way into this room.


This room also had one wall with wood paneling. But we liked the shape of it, and it was in great shape, so we decided to just paint over it.


We also had sweet outlets put in by our beds. They have two usb slots and one traditional plug. I can charge all my devices at once. It's beautiful. The sconces turn on and off on the lamp itself. They pull and swing out so I can get light directly where I want.


We have our own balcony. It needs some love, but I think it will be fun to have.


The paint in this room is Benjamin Moore Vintage Charm. I wish I could do it justice--it's moody and deep and dark and light and purple but not too purply (more gray). It looks amazing with the oak trim. We took it onto the ceiling too, which adds to it's drama. I love it much more then I thought I would.


Our bathroom was the only room in the house where we did nothing. We feel like it could really be gutted, but we weren't up for it and decided that it was great for now. The red subway tile has really grown on us and we have been told that it is a really nice tile. It is in fantastic shape. 

Funny story about it though. One of our dear friends is a potter. When he saw the color of the tile, he told us it could potentially be radioactive. Back when, people used cadmium to get ceramics that deep red color. They used it on fiestaware for decades. However, they soon learned that it made the items radioactive. 

He said he had a geiger counter and he'd bring it over to test the tile for us. It was all more fun than serious, but we might have been a touch relieved to find out that our tile was not radioactive.


I think someday when I have time or get brave that I'll paint the bathroom the same color as the bedroom. I think if I did that, put new light fixtures in, and put a few finishing touches on the wall that this bathroom would be great forever.

new house kitchen + living room


We've moved!

This is old news. Almost one year ago, we packed up our things from our Springville house and left our first home. It was horrible. I thought my heart would break into a thousand pieces. Can anything compare to your first home? Jayson and I had spent practically all our married days there. We brought all three of our children home to that house. We met the most amazing people--seriously some of the best in the world. Springville was such a fun community. We loved living downtown and the ease of walking to the library or going out to eat. It was the perfect place for us.

But, it was time to go. So we moved into my parents house while they would be gone for a year and a half. It was so kind of them to let us stay there. While we felt comfortable there, we never quite felt like it was home. So with my parents encouragement, we started looking at houses. There were many contenders, but it always felt like Jayson and I were looking at two different ends of the spectrum. We couldn't quite find one that we both could agree upon.

One day I found a house online that looked promising. We looked at it and we both knew; it was the perfect compromise for both of us. We closed on it the beginning of August 2012.

The house was in amazing shape, and it was obvious that the previous owner had taken very good care of it. However, there were some things that needed some updating and some personalizing...and some kid proofing! Everything was 100% livable, but Jayson and I both felt that if we had a great opportunity to do some work while not having to be living in it.

Some family and friends have asked to see photos of what we've done, so with some caveats I'll indulge them. I'm not a designer or decorator or stylist or professional blogger or photographer. This is our house and we live here and lots of times it's messy. My photos mostly don't do it justice. But if you want to see it in person, you're welcome to come over any time. Seriously.

This is the exterior of the house. We live on a pretty sleepy street. We don't have neighbors behind us--just the high school. The lots on either side of our house are empty. Many of our neighbors are the original home owners. Our house was built in 1972 and had one owner.


Come on in! Lets start in the kitchen!

The kitchen had recently been redone, and we did virtually nothing to it. We repainted, only so it would match the paint in the adjoining rooms.


We love the built in banquette and mahogany table. We eat almost every meal here. My kids think the banquette is a trampoline. But, it feels comfortable whether you're eating with a small group or a large one.


Maybe not this large. At least it seats a lot, right?


 Our stove is fantastic. I couldn't have asked for a better one. The oven is gigantic and so far we've only cooked in it once. The oven next to it is the real workhorse. That's a microwave above it.


I have a pantry. This is so much larger than the cupboard I had in Springville.


I make a lot of magic on that island there. I hope my kids always remember sitting up there and making bread together.


The view out my kitchen window is amazing. Beautiful trees and the mountains just behind them.


So moving on from the room we barely touched to the room we gutted--the living room! This room is incredible. It has floor to ceiling windows and a seriously breathtaking view. It looks out onto an aspen tree grove, which makes you feel like you're in the mountains. This is how the room looked when we saw the house. It's not easy to see, but the walls are all covered in a textured wallpaper.


There were a total of four lights in this whole room. Jayson and I are lightophiles--we love can lighting so much. So the first thing on our list was to put in can lights. Because of the clearance between the ceiling and the roof, we could only put in 4 inch cans instead of 6 inch. We ended up putting in over 30 lights in this room.


We wanted a more open feel, so we took out the railing between the stairs and the fireplace and extended the stairs all the way across.


The carpet was a really high quality, most likely very expensive wool Berber. But it was white. In the adjoining dining room and hallway, we knew that wouldn't work for our little kids. So we decided we wanted to put wood down in those high traffic areas.


But as we started pulling up that carpet, we found something really discouraging. Lots and lots of dog pee. The smell wasn't very strong when we first started working in the house, but it got worse and worse every day. The carpet couldn't stay, and not just in the dining room.


Here are some during construction shots. Can you see why we wanted more light?


Railing removed and stairs being framed in.


Lights!


We discovered as we peeled back the wallpaper that the walls had never had any kid of texture on them. So we had to bring in some sheet rockers to put a little mud on the walls. This was so so so very dusty.


We heard so many opinions about flooring. So many people said to put in engineered wood because our climate is too dry, but Jayson was set on solid hardwood. I thought I wanted walnut. I thought it was gorgeous and classy. But it just didn't quite seem right. We were at our 5th store looking at flooring when we saw the hickory. Hickory isn't a flooring you see very often, but it was perfect for the living room. It gave it a rustic feel while being rock solid. It's almost impossible to scratch, it's so hard. But if you do, it's an oiled floor so you just put a little of their oil on it and it looks as good as new. 
 

Here is the mostly finished room. The room is so large and we had no furniture for it. And we were pretty much out of money after remodeling. It was empty for several months. When we started acquiring things, they were almost all bought from the classifieds--the rugs, the sectional, the piano, the coffee table.


I asked a designer for some help with the layout. We really wanted to be able to look out on the spectacular view, and we wanted to be able to sit by the fireplace. She suggested two areas--one with couches or sectionals and another with four chairs. 

She said she had seen someone who did four chairs, and that it made for a really comfortable conversing area. I would have never thought to do this, but it has made a lot of sense and has actually been a great area for that.  


We really need some sort of coffee table. Jayson wants a big stump. I say great, as long as it's big enough for us to play board games on. Also needs pillows or something to make it feel a little less like a hotel lobby.


I love our sectional. We found it on ksl in a storage unit in Clearfield. It has a few scratches, but otherwise was in really great shape. It's a restoration hardware full grain leather sectional. It is monstrously deep. It is ridiculously comfortable. I dare you to sit in it and not fall asleep. The Eames chair was a gift from my sister with impeccable taste.

The rugs we found in someone's basement. They had collected over 30 Persian rugs and were looking to downsize. The rugs were all in a heap, so it was a little bit of a guessing game of their overall size, condition, pattern, etc. But the price was right, and we loved the worn feel of the rugs.


We painted the whole room Benjamin Moore Plaster of Paris. It is a very neutral color. We didn't want the walls to be overstated in this room. We really wanted the star of the show to be the view. However, we need art. Lots of art. We are very new to this scene and are still trying to figure out where to start.

That blanket is a Pendelton Wool blanket. I've wanted one forever, and Jayson gave it to me for Christmas. It's gorgeous and so warm.


The adjoining dining room still needs some love. It is currently filled with tables and chairs from J Dawgs. It works for now. We put 8 can lights in this area, removed wall paper then mudded and painted, and installed the hickory flooring. We also echoed the paint from the entryway onto the ceiling. We changed the railing, but I'll get there in another post.


I love having the stairs go all the way across. I hope this is a stage for many family talent shows.


The piano was a great find. It's added so much to our room. Jayson plays all the time for us, and when he can't...the piano plays for us.


The best part of this room is the view. I think everyone should experience a sunset from our living room. These photos are all taken on different days.


Sunday, March 18, 2012

Cal

I sometimes wonder how I get anything done with Calvin around. He's such a great baby. He is growing too quickly.

Wednesday, February 29, 2012

PSA

This is a public service announcement. Blogger has an app for the iPhone. Maybe I'll blog more now!

Saturday, August 13, 2011

three

remember me? i used to blog here on dawg eat dawg. my name is heidi. i know there are only two of you that believe that i might still post something here (i still get my stats update every week). actually, scratch that...probably both of those visits are my mother.

anyway, here i am with not a lot to say. just thought i should probably let you all know that i haven't totally abandoned you. i've just been kinda busy and kinda totally off my groove.

but these three (yes, i had another child in june) have been keeping me pretty busy. i wish i could say life is all idyllic and stuff, but here's the truth: we watch a lot of tv. and i'm kinda cranky sometimes. and i yell way more than i should.

it's true what they say--three kids really does rock your world. at least, it's rocked mine! (insert laughter of my mother who had eight. or my friend stephanie who has five kids ages 5 and under.)

but i'm starting to feel like a person again, and i feel like although this will continue to be demanding that I CAN DO IT. i've starting cooking dinner again and i've actually gone to the park a few times without help. i've been to the store with all three, and quickly realized that i never want to do it again.

although it's been an adjustment, i feel a deep sense of gratitude everyday for these three little ones. i'm so grateful to be a mother and to be able to spend all my time with them. i'm a firm believer that the hardest things are also the most rewarding things. i know i'm very lucky to have this time with them, and i hope to make the most of it.

they are so sweet and so dear to me. love them so much.

and to you, please don't give up on me yet.

Tuesday, February 1, 2011

innovators

Several months ago Jayson got a call to be in a short film for byutv. He's done a few pieces before, but they've never turned out just right. There was always something off, or they didn't quite capture who we are or what we do.

This video, however, is so different. We love it. We really feel like they captured who Jayson is and the essence of J Dawgs. It's 3.5 minutes long, but it's perfect.

Because of changes at byutv, it won't ever air on tv. But they sent us the disc a few weeks ago and told us we could use it once they put it on their website. It went live tonight, so I'm so happy to share it now.


Words don't quite describe how proud I am or how much I love Jayson.

Monday, January 31, 2011

favorite resolution


(photo only somewhat related to this post, but i love the picture so whatever)

i was visiting my oldest friend today (not as in age, as in length of friendship), and she asked if i was ever going to blog again.

oh boy, it's true. ever since i had penny, i feel like i have less time to blog. and my parents came home from their mission, so i don't have to blog for them anymore. the best time for me to blog is after the kids are in bed, and by that time of day i'd rather poke my eyes out than put together a cohesive sentence. in the end, these are all excuses. and i like blogging. so maybe i'll try to be better. maybe.

we've been doing some fun things, and eventually maybe i'll post them here. but now i want to talk about what we have NOT been doing.

when i was making resolutions, i had lots of ideas of going new places. having new friends over. parties. time out with each child. date night with j--once a month (i tried to be realistic). family vacations.

after looking at all of the resolutions, i started getting overwhelmed. i had a lot of places to go and things to do. and i like being out...if i'm home too much i go crazy. but if i'm gone too much, i'm also crazy.

so my favorite resolution was born: one day a week, don't leave the house. stay at home all day. clean. snuggle. no media--no t.v., no computer, no iphone. laundry. crafts. forts. naps.

i rotate between my rooms--always cleaning the bedrooms, toilets, and living room every week, and then focusing one week on the kitchen and one week in each of my bathrooms. i've cleaned deeper in my house than i have in a long time. my house loves me. my kids get great rest and wonderful play time together. and when i got out the rest of the week, i don't feel guilty because my house is nice and clean.

i think this was one of my greatest ideas. tuesday is now my favorite day.